SIGN UP Login/Register
826 Timberview Drive, Unit A, Fort Pierce, FL 34982 Photo
New
826 Timberview Drive, Unit A, Fort Pierce, FL 34982 Photo
New
826 Timberview Drive, Unit A, Fort Pierce, FL 34982 Photo

36 Photos

826 Timberview Drive, A Fort Pierce, FL 34982
$149,900
  • Beds
    2
  • Baths
    2 full
  • Total Square Feet
    1,428

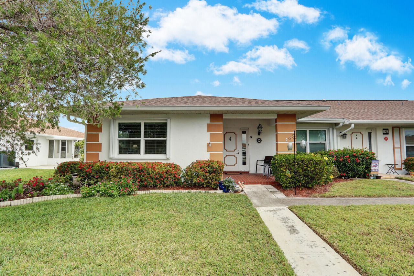
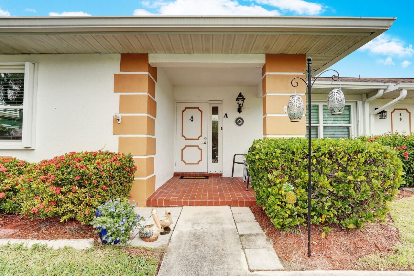
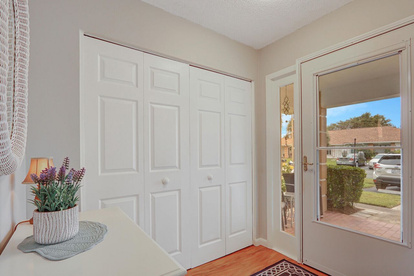
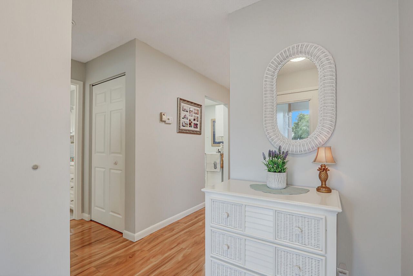
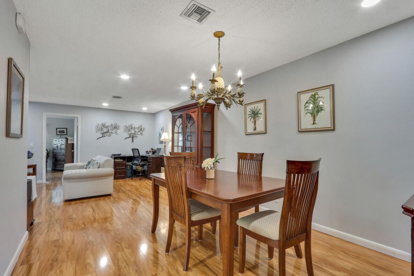
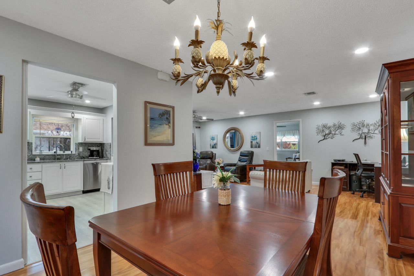
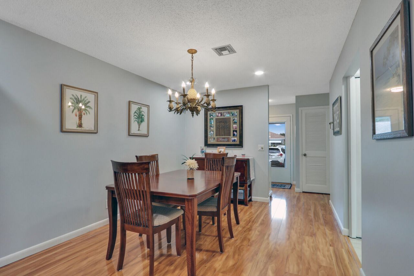
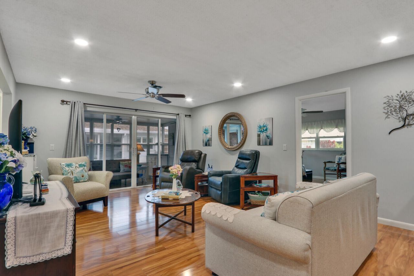
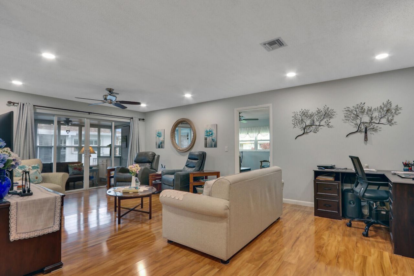
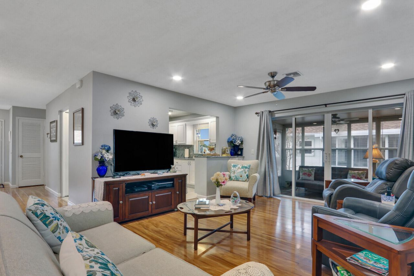
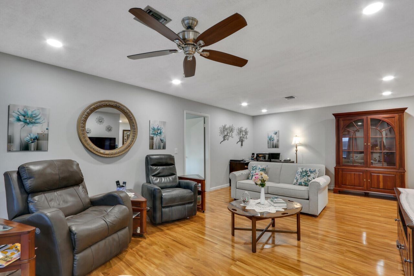
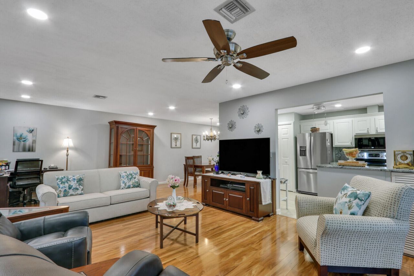
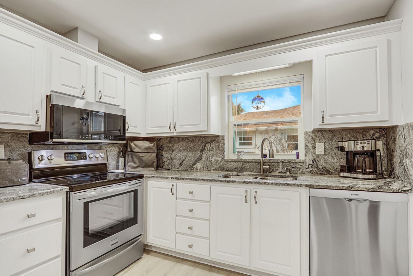
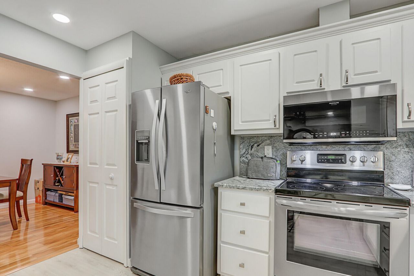
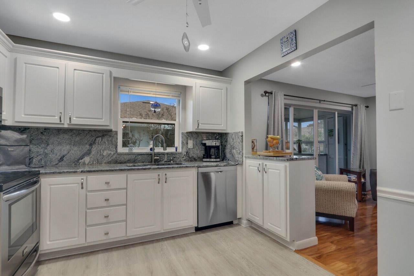
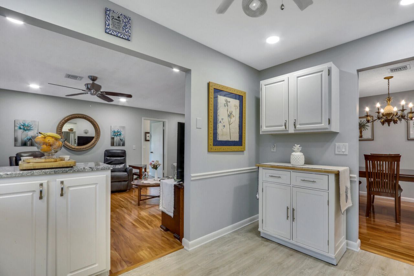
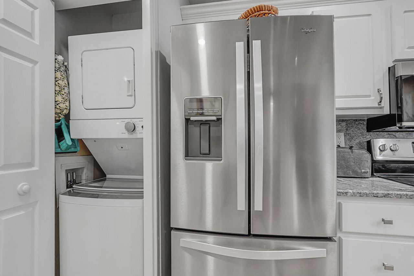
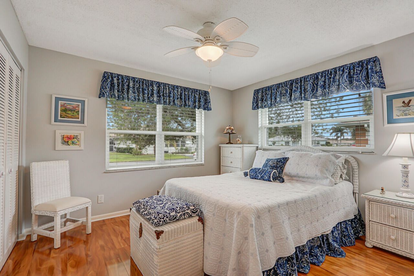
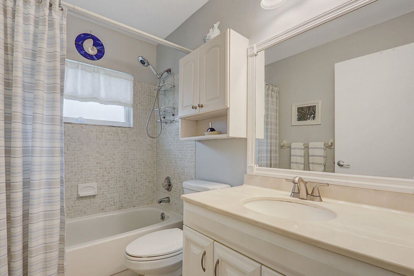
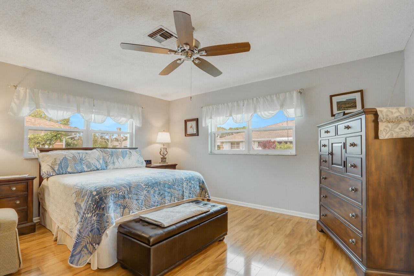
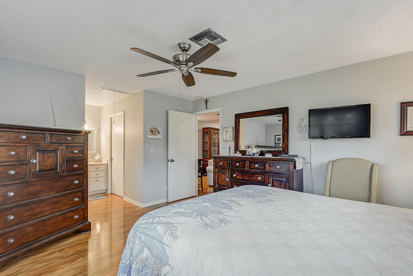
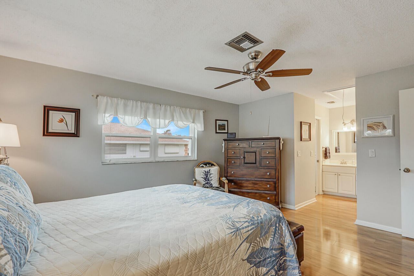
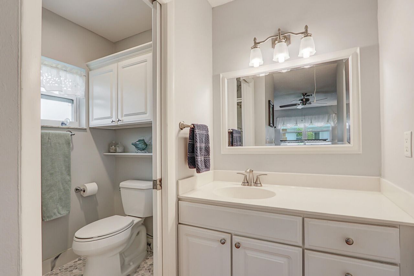
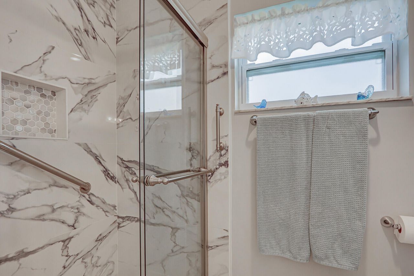
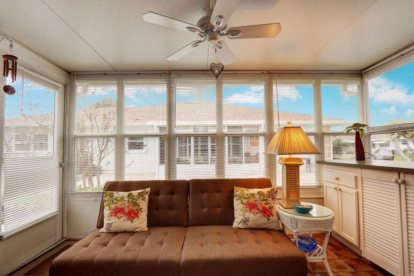
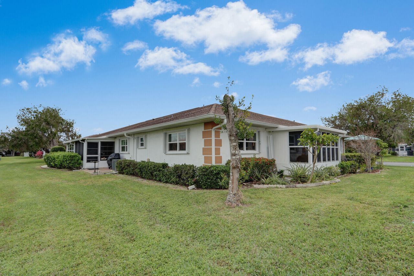
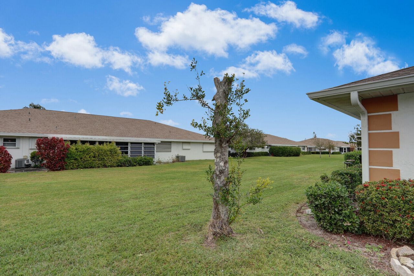
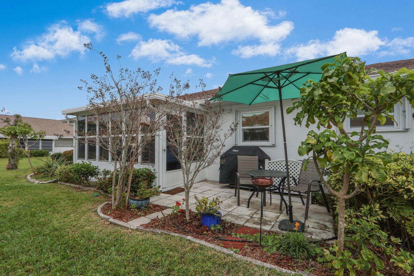
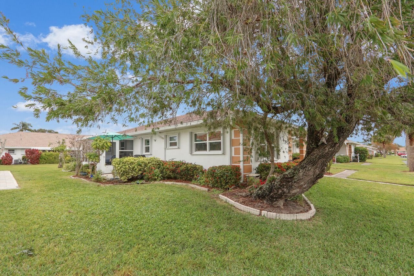
CORNER UNIT IN HIGH POINT-MOVE-IN READY! This beautifully updated 2 br, 2 bath is in excellent condition & offers modern finishes throughout. You'll love the contemporary color scheme & laminate floors throughout. The updated kitchen boasts white cabinets & SS appliances-all replaced in 2017-perfect for cooking & entertaining. The master bath has been thoughtfully renovated, offering a fresh, modern feel. The entire unit has been re-piped & new windows, including the patio & patio doors, were in...

View More

Property Summary

MLS Number: B26076255
Status: Active
Days on Market: 2
Subdivision: HIGH POINT OF FORT PIERCE CONDOMINIUM SECTION 3
County: Saint Lucie
Bedrooms: 2
Total Square Feet: 1,428
Price Per Sq. Ft.: $105
New Constuction: No
Waterfront: No
Property Type: Residential - Condominium
Cooling: Central Air, Electric
Heating: Central, Electric
Roof Type: Composition, Shingle
Stories: 1.0
Taxes: $539
Year Built: 1980
HOA Fee: $595/ Monthly

Featured Amenities

Walk-In Closet(s)
Bedroom Layout - Split
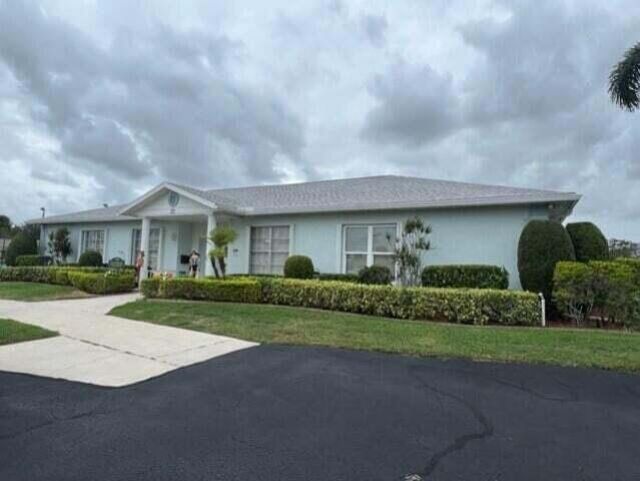
Clubhouse
Fitness Center
Management
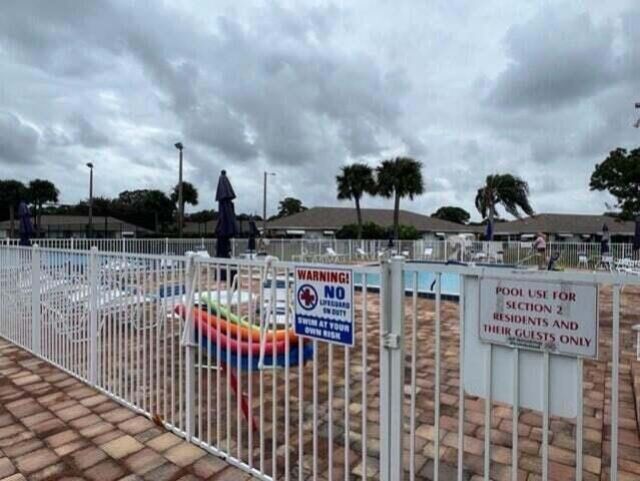
Pool
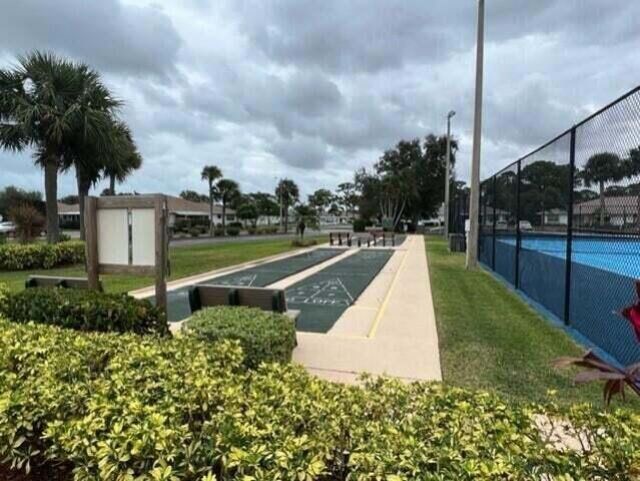
Shuffleboard Court
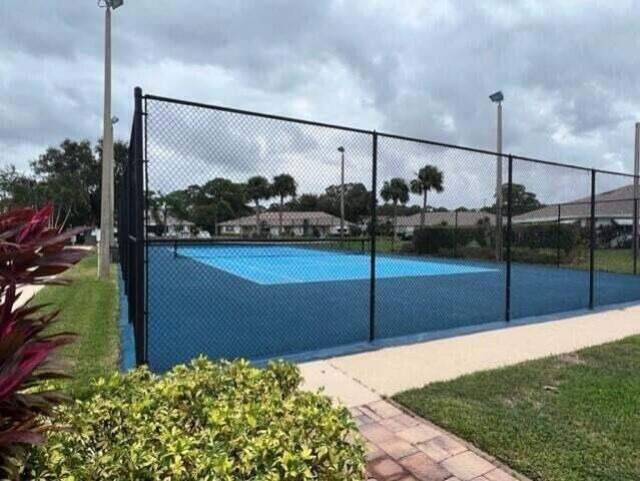
Tennis Court(s)
Manager On Site
Internet Included
Street Lights

Property Details

Appliances: Electric Water Heater, Dryer, Disposal, Dishwasher, Electric Range, Microwave, Refrigerator, Water Heater, Washer
Association: High Point Section III
Association Fee Includes: Cable TV, Insurance, Maintenance Grounds, Sewer, Water, Common Areas
Days on Site: 2
Exterior: CBS
Flooring: Laminate
Furnished: Unfurnished
Laundry: Laundry Closet, In Kitchen, In Unit
Parcel#: 242670700050009
Parking: Assigned
Parking Notes: Assigned
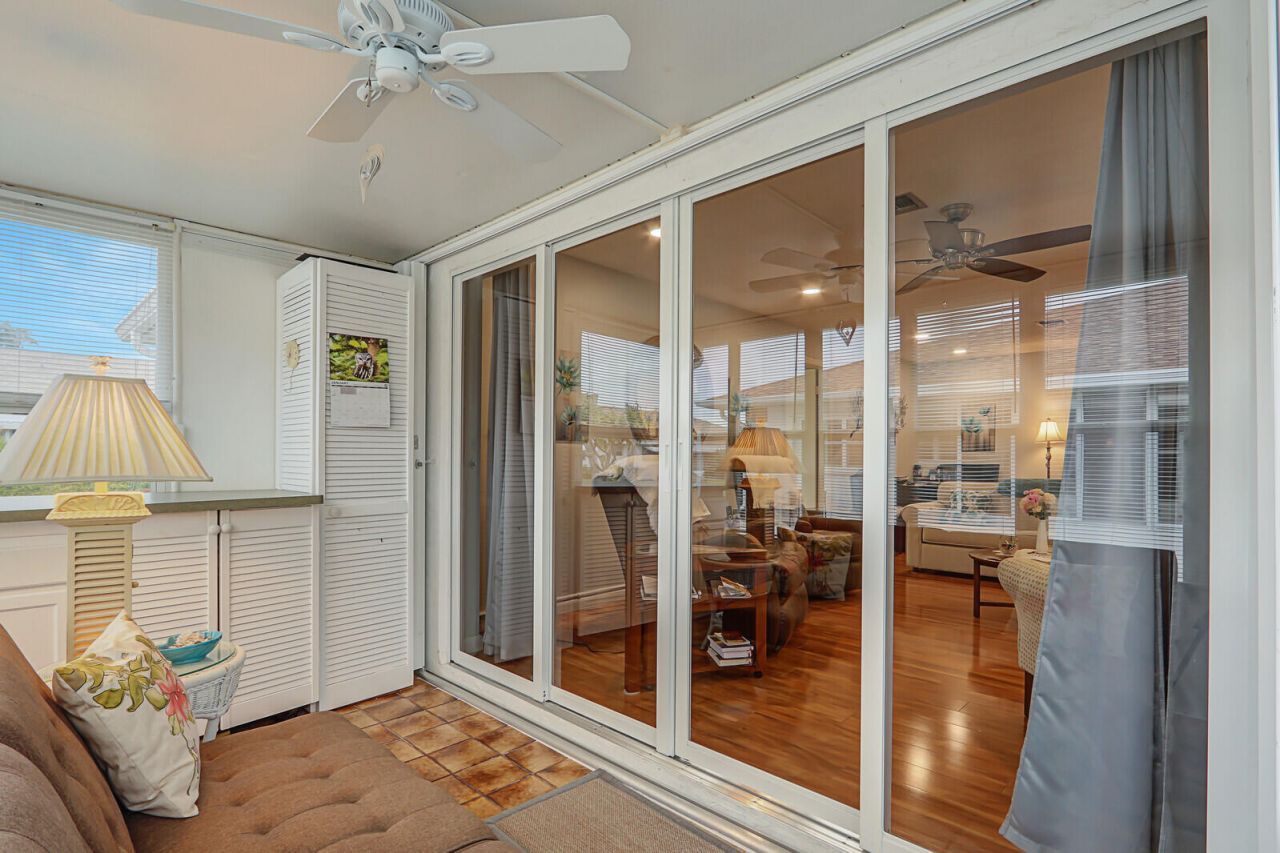
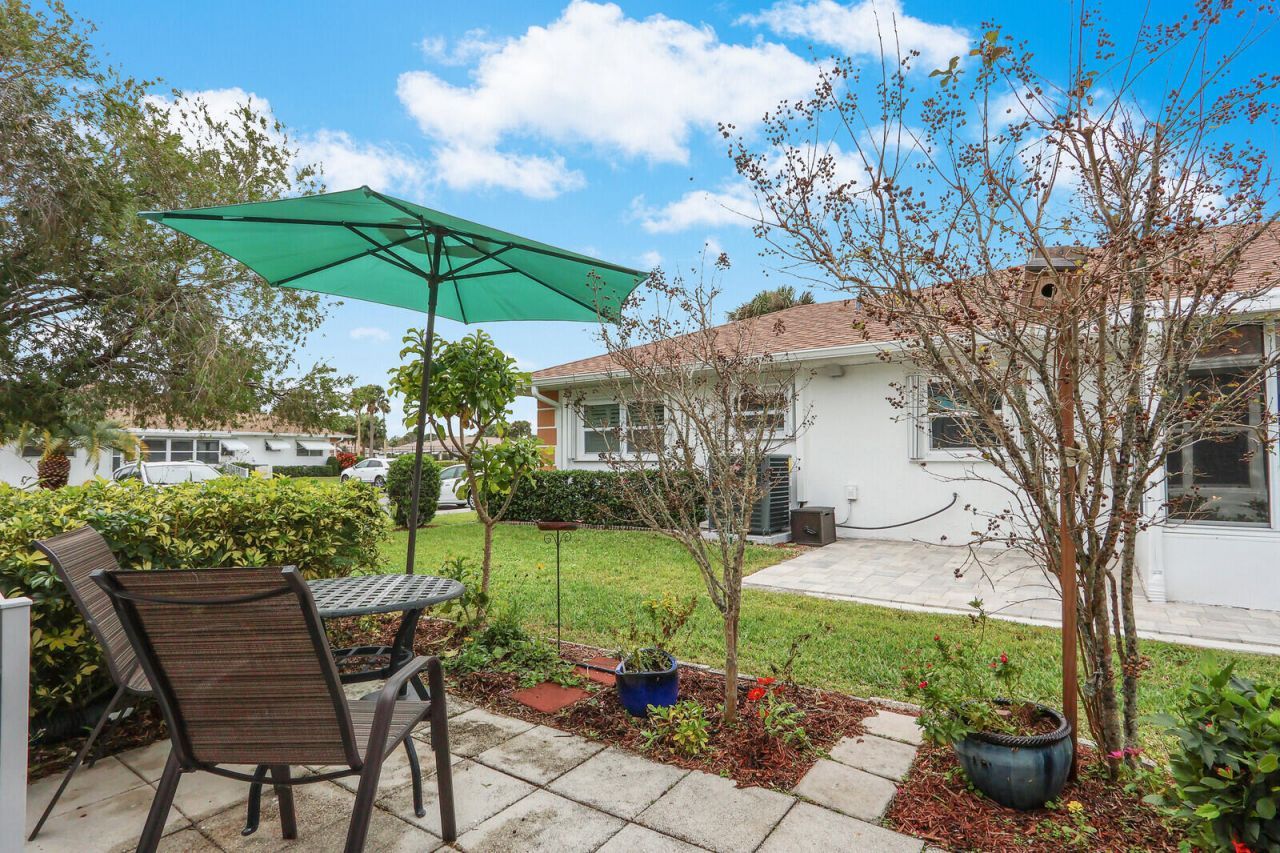
Patio/Porch: Patio - Covered, Patio - Open, Patio - Screened, Porch - Screened, Patio, Porch, Glass Enclosed
Pets Allowed: Yes, Cats OK, Number Limit, Pet Restrictions Possible
Restrictions: Buyer Approval Required, Parking - No Commercial Vehicles
Security: Gated with Guard, Security Patrol
Sewer: Public Sewer
Sprinkler: Auto Sprinkler
SQFT Living: 1280
Structure Type: Multi Family
Total Rooms: 5
Utilities: Cable Available, Sewer Available, Water Available
Water: Public
Waterfront Features: None
Windows: Blinds
Construction: CBS

Room Sizes

Living Room: 23.8 X 23 Level Main
Kitchen: 10 X 11.1 Level Main
Primary Bedroom: 13 X 15 Level Main
Dining Room: 10.1 X 12 Level Main
Bedroom 2: 11 X 11.1 Level Main

Neighborhood Information

Neighborhood Map

Neighborhood Hero

Neighborhood Highlights

Neighborhood Characteristics

Neighborhood Market Trend

Neighborhood Schools

Courtesy of

Agency Name: Lang Realty
Agent Name: Linda D. MacCormack
Agency Phone: 772-467-1299

agent picture

Presented by

Agent Name: Kimberly Bright
Agent Phone: 561.373.9168
Agency Title: Illustrated Properties
Request Info

IDX logo

Kimberly Bright
ipre.com
Agent Cell:
561.373.9168
Office Phone:
561.626.7000

Mortgage Calculator

%
years/fixed
yearly
yearly (est.)

Estimated Payment

$ 824.67 Principal & Interest $736.03 Property Tax $44.92 Homeowner's Insurance $43.72
Mortgage Logo

Login to My Illustrated Account