SIGN UP Login/Register
12064 Navale Lane, Orlando, FL 32827 Photo

8 Photos

12064 Navale Lane Orlando, FL 32827
$766,770
  • Beds
    4
  • Baths
    3 full
  • Total Square Feet
    2,514
  • Lot Size
    0.22 acre(s)

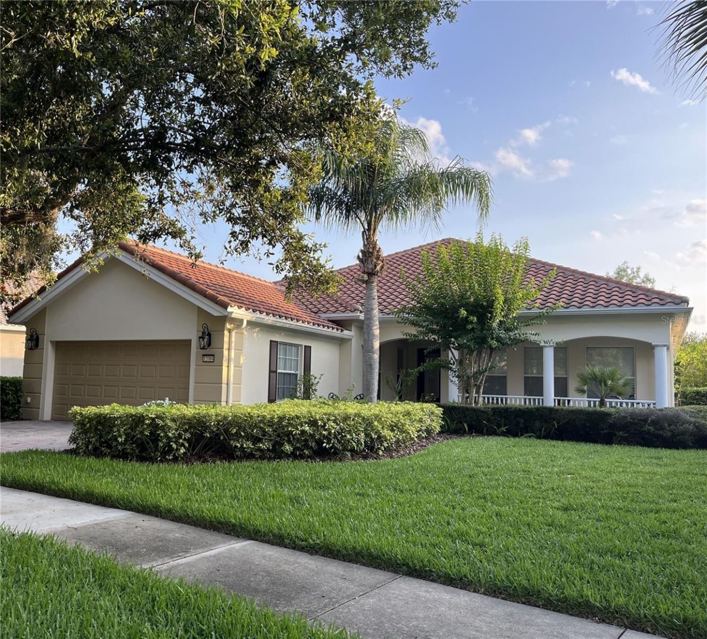
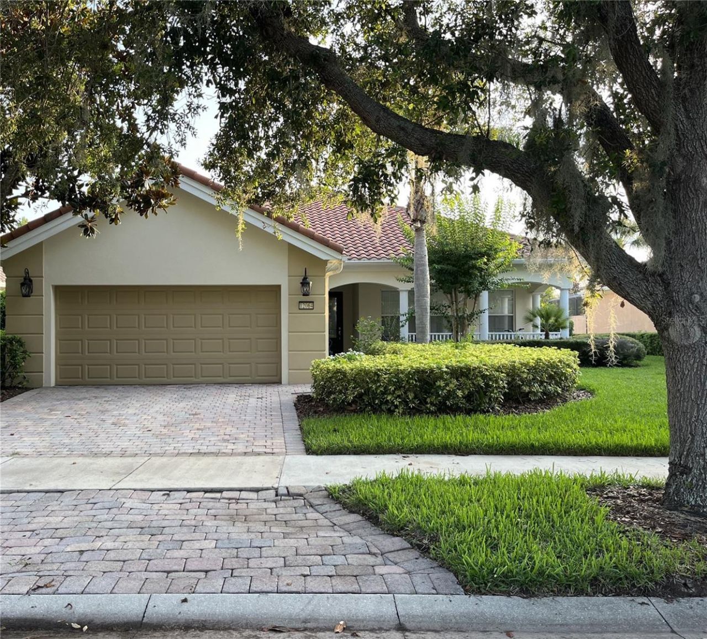
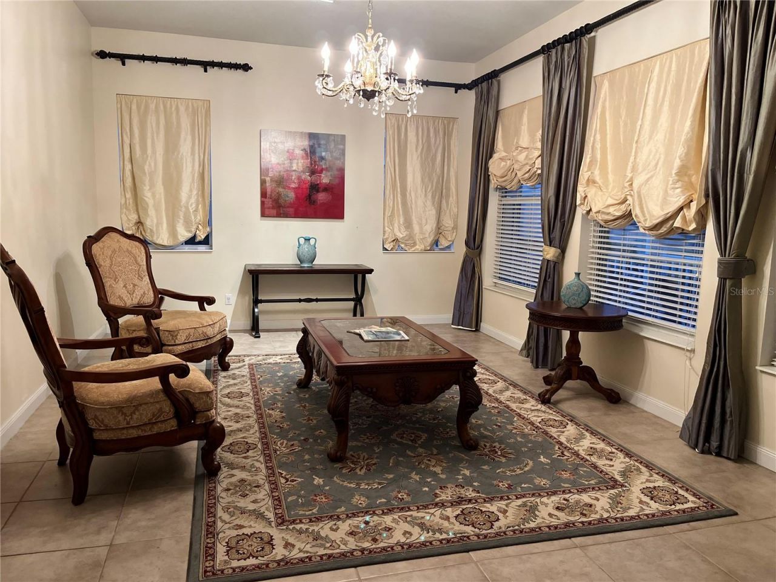
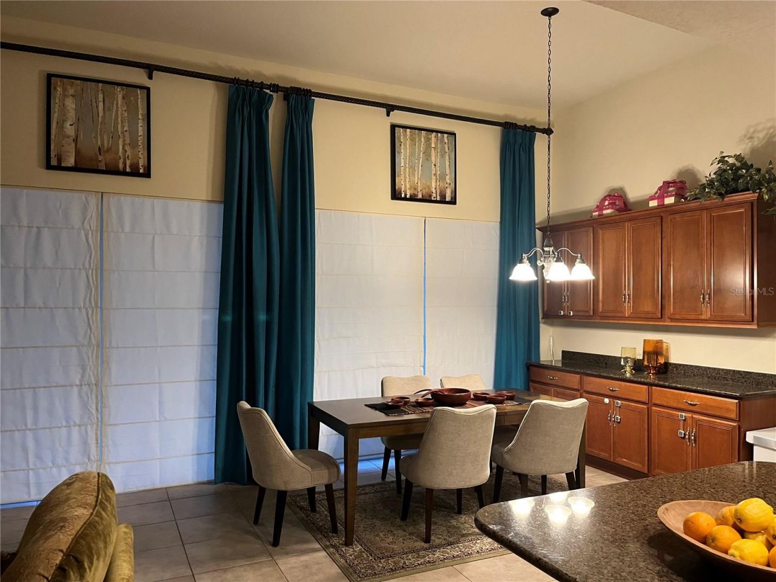
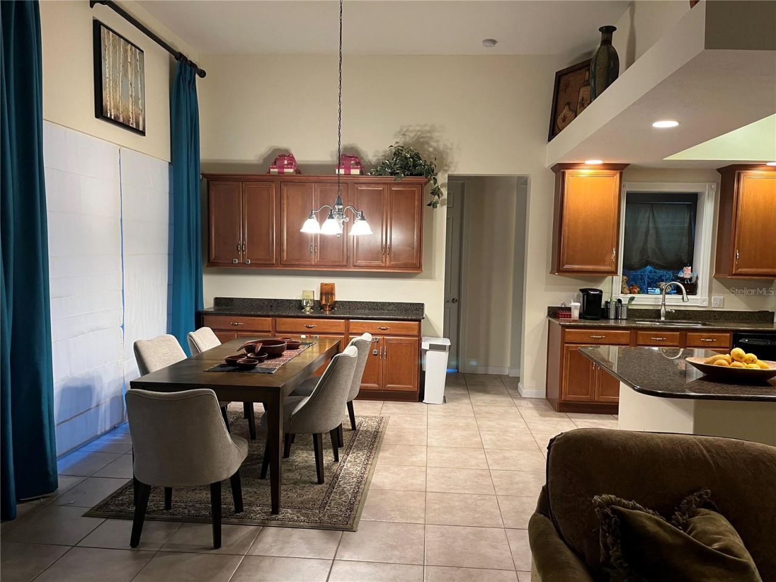
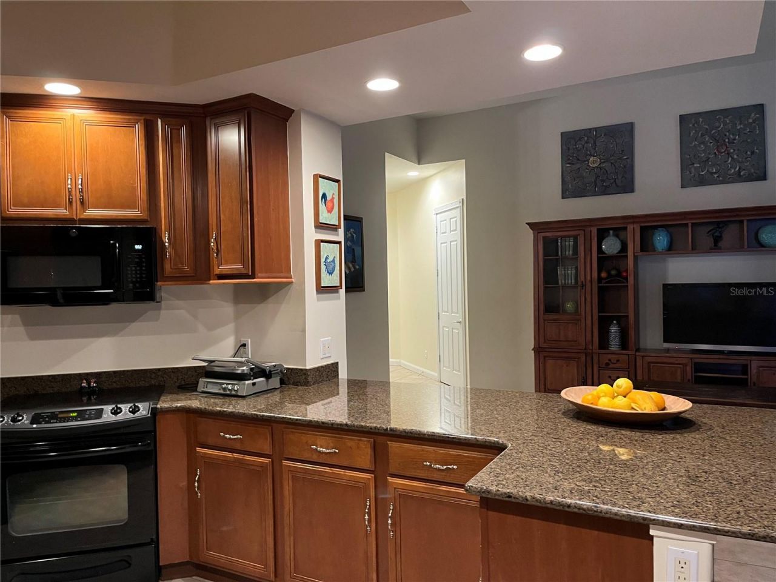
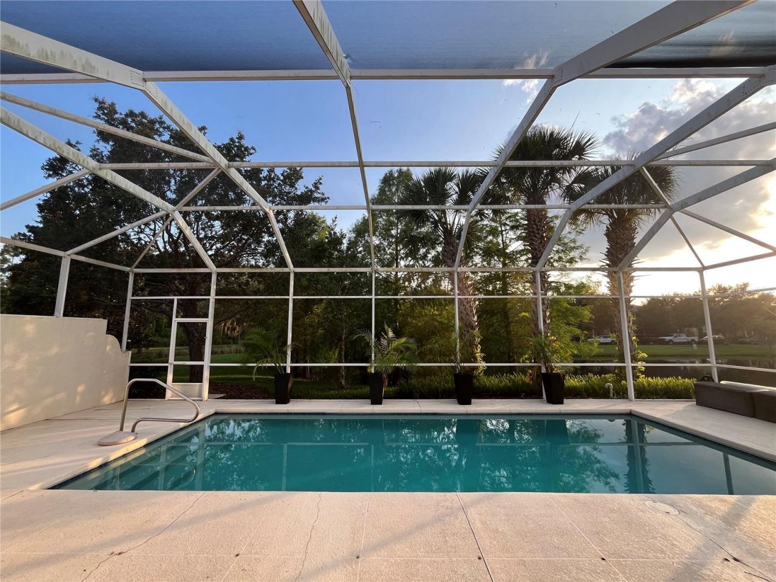
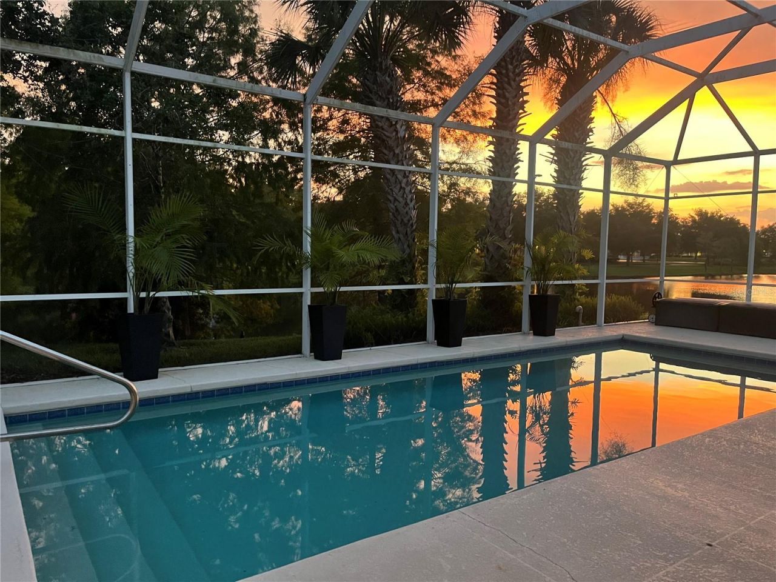
Welcome to this beautifully positioned 4-bedroom, 3-bathroom residence featuring a private pool, tranquil water and conservation views, and a premium 9,639-square-foot lot in VillageWalk at Lake Nona.The spacious 2,514-square-foot floor plan offers an open-concept living area with tile flooring throughout and excellent flow between the indoor and outdoor spaces. The original formal dining room has been thoughtfully converted into a dedicated study/office, creating a versatile space for work, stu...

View More

Property Summary

MLS Number: TB8545662
Status: Active
Days on Market: 40
Subdivision: VILLAGEWALK/LK NONAA
County: Orange
Bedrooms: 4
Total Square Feet: 2,514
Price Per Sq. Ft.: $305
New Constuction: No
Waterfront: Yes
Property Type: Residential - Single Family
Cooling: Central Air
Garage: 2 car attached
Heating: Electric
Lot Size: 0.22 Acres
Roof Type: Tile
Stories: 1.0
Taxes: $7,609
Year Built: 2008
HOA Y/N: Yes

Featured Amenities

High Ceilings
Open Floorplan
Walk-In Closet(s)
Basketball Court
Cable TV
Clubhouse
Fence Restrictions
Fitness Center
Gated
Maintenance
Park
Playground
Pool
Recreation Facilities
Security
Tennis Court(s)
Trail(s)

Property Details

Appliances: Cooktop, Dishwasher, Microwave, Refrigerator
Community Features: Association Recreation - Owned, Clubhouse, Community Mailbox, Fitness Center, Gated Community - Guard, Irrigation-Reclaimed Water, Park, Playground, Pool, Restaurant, Sidewalks, Special Community Restrictions, Tennis Court(s)
Days on Site: 40
Directions: From Narcoossee Rd, turn onto Lake Nona Blvd. Enter VillageWalk through the main gate. Continue on Upper VillageWalk Circle, then turn right onto Navale Ln. Home is second home on the left.
Exterior: Stucco
Outdoor Features: Garden, Rain Gutters
Flood Zone Code: X
Flooring: Tile
Foundation: Slab
Frontage Pond: 81
Home Warranty Y/N: No
Listing Terms: Cash
Lot: Cul-De-Sac, City Limits, Landscaped, Oversized Lot, Paved
Lot Dimensions: 0.22
Other Equipment: Irrigation Equipment
Ownership: Fee Simple
Patio/Porch: Covered, Front Porch, Screened
Pets Allowed: Breed Restrictions, Cats OK, Dogs OK, Yes
Pets Restrictions: Please check with HOA on specifics
Pets Weight (Max): 20
Pool: Child Safety Fence, Deck, Gunite, Heated, In Ground, Screen Enclosure
Property Attached Y/N: No
Property Sub-Type: Single Family Residence
Sewer: Public Sewer
Showing Instructions: Call Owner, See Remarks
Special Sale Provisions: None
Swimming Pool: Yes
Utilities: Cable Connected, Electricity Connected, Sewer Connected, Water Connected
Water: Public
Water Access Y/N: No
Waterfront Features: Pond
Water View: Pond
Zoning: PD
Construction: Stucco

Room Sizes

Primary Bedroom: 14x17
Kitchen: 9x13
Living Room: 19x14

Neighborhood Information

Neighborhood Map

Neighborhood Hero

Neighborhood Highlights

Neighborhood Characteristics

Neighborhood Market Trend

Neighborhood Schools

Courtesy of

Agency Name: JACK KELLER INC
Agency Contact: 727-586-1497
Agent Name: John Keller, III

agent picture

Presented by

Agent Name: Kimberly Bright
Agent Phone: 561.373.9168
Agency Title: Illustrated Properties
Request Info

IDX logo

Kimberly Bright
ipre.com
Agent Cell:
561.373.9168
Office Phone:
561.626.7000

Mortgage Calculator

%
years/fixed
yearly
yearly (est.)

Estimated Payment

$ 4,622.67 Principal & Interest $3,764.95 Property Tax $634.08 Homeowner's Insurance $223.64
Mortgage Logo

Login to My Illustrated Account